

Industrial CT Scanning for Dental Implants
Industrial CT Scanning for Dental Implants
The Paradigm Shift in Dental Implant Manufacturing
The global dental implant market has experienced explosive growth over the past few decades, and the trajectory points even higher. Broader global access to advanced healthcare, rising disposable incomes, and an expanding middle class across emerging markets are driving unprecedented demand. Remarkably, many among the newly wealthy demographic have not yet reached the age where implantology becomes a medical necessity. What was once an exclusive market reserved for a select few has transformed into a high-volume, highly competitive global industry.
In its infancy, the industry was primarily focused on fundamental osseointegration—ensuring that titanium posts successfully fused with bone tissue. However, as original patents expired, a wave of third-party compatible manufacturers entered the market. To defend market share against generic clones, primary manufacturers shifted their engineering focus to proprietary connection interfaces, developing unique geometries, internal indexing features, and custom tapers.
Modern Market Demands: Extreme Complexity in Small Geometries
Today, the dental implant sector is undergoing yet another rapid evolution driven by clinical innovation:
- Agenesis Solutions: Ultra-compact implant designs tailored to treat congenital tooth absence in narrow interdental spaces.
- Immediate Loading (Minimal Impact): Micro-textured, precise-fitting implants designed to allow immediate crown placement with minimal surgical intervention.
- Surgical Efficiency: Ergonomic connection systems and simplified mounting components engineered to drastically reduce chairside time for oral surgeons.
While these innovations deliver superior patient outcomes, they pose an enormous challenge for quality control departments. Modern dental implants feature an overwhelming variety of shapes, micro-threaded profiles, deep internal hexes, subtle conical tapers, and intricate internal channels. Traditional tactile coordinate measuring machines (CMMs) and optical measurement systems frequently fall short—they either cannot physically reach internal features without destroying the part or take too long to program and execute.
Enter Computed Tomography: The Ultimate Quality Control Solution
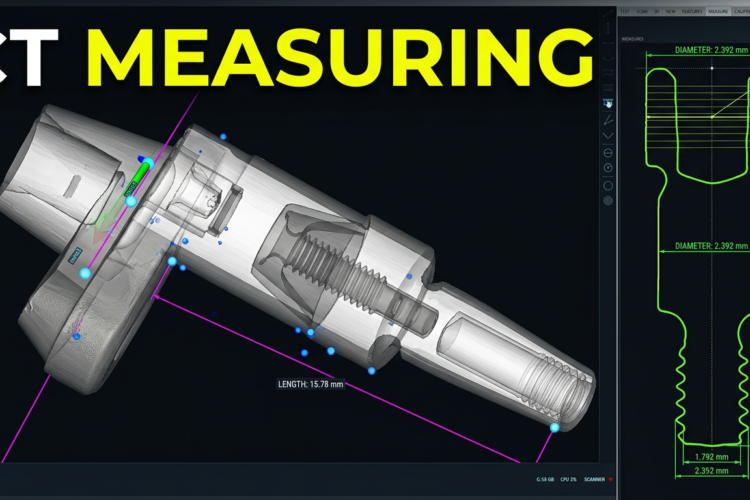
Industrial Computed Tomography (CT) scanning has emerged as the definitive solution for modern dental implant manufacturing. By capturing complete 3D volumetric data, industrial CT allows quality engineers to inspect both external profiles and complex internal features simultaneously, without damaging the specimen.
At Metrology Advisor, we highlight cutting-edge technologies that solve real-world shop floor problems. Today, we look at the CoreX Micro by ReadyMetrology—a high-resolution Industrial CT scanner designed explicitly to break down the traditional barriers to CT adoption.
| Historical CT Challenge | The CoreX Micro Advantage | Manufacturer Impact |
|---|---|---|
| High Complexity: Required specialized metrology experts. | 1-Click Automated Recipes: Easy measurement routines for shop-floor operators. | Eliminates specialized labor bottlenecks; simplifies operator training. |
| High Cost: Expensive capital expense & annual filament maintenance. | Accessible Price & Zero Annual Filament Costs: Economical, long-life architecture. | Fast ROI for mid-sized precision machine shops. |
| Slow Speed: Hours of scanning unsuitable for production lines. | 5-Minute Line Inspection: Ultra-fast scan and evaluation cycles. | Enables rapid setup for lot changes & immediate batch validation. |
3 Key Innovations CoreX Micro Brings to Your Production Line
1. Absolute Simplicity: Automated 1-Click Inspection
Historically, many dental manufacturers shied away from industrial CT due to steep learning curves, intricate alignment steps, and complex reconstruction software. CoreX Micro eliminates this friction entirely. Once a quality engineer creates an initial measurement recipe, operators on the floor can simply mount the implant, select the program, and execute the full inspection with a single click. Every dimension—angles, radii, internal cones, pitches, and thread profiles—is measured automatically against CAD models or GD&T tolerance masks.
2. Disruptive Economics: Low Purchase Price & Zero Filament Maintenance
Capital investment and ongoing maintenance fees have traditionally kept industrial CT scanners locked away in the quality labs of tier-1 corporations. CoreX Micro changes the financial equation. Offered at a highly competitive purchase price, it eliminates the single biggest hidden cost of traditional open-tube CT systems: annual filament replacement and vacuum maintenance fees. This makes CT technology financially viable for mid-sized implant manufacturers, who can achieve rapid return on investment (ROI) by significantly reducing machine downtime and fixture tooling costs.
3. Inline Speed: Full Measurement in Just 5 Minutes
Speed is critical on a modern CNC machining line. CoreX Micro removes CT from the off-site laboratory and places it directly on the production floor. With scan and evaluation routines completed in under 5 minutes, quality teams receive instant feedback on internal and external critical dimensions. This fast response enables immediate CNC offset adjustments during lot changes, drastically shortening setup times and preventing costly scrap runs.
Conclusion: Benchmark Your Line Today
As the dental implant industry shifts toward smaller geometries, immediate-loading solutions, and complex connection interfaces, traditional inspection tools can no longer keep pace. Industrial CT scanning is no longer a luxury for specialized research labs—it is a competitive necessity for high-yield manufacturing.
The ReadyMetrology CoreX Micro effectively dismantles every historic barrier to entry: complexity, exorbitant cost, and slow speed. By delivering comprehensive 3D internal and external measurement in a 5-minute, 1-click workflow, CoreX Micro empowers mid-sized and large manufacturers alike to increase throughput, guarantee 100% precision, and protect their brand against quality claims.
Comments